27708 NE 146th Way
27708 NE 146th Way
27708 NE 146th Way
27708 NE 146th Way
27708 NE 146th Way
27708 NE 146th Way
27708 NE 146th Way
27708 NE 146th Way
27708 NE 146th Way
27708 NE 146th Way
27708 NE 146th Way
27708 NE 146th Way
27708 NE 146th Way
27708 NE 146th Way
27708 NE 146th Way
27708 NE 146th Way
27708 NE 146th Way
27708 NE 146th Way
27708 NE 146th Way
27708 NE 146th Way
27708 NE 146th Way
27708 NE 146th Way
27708 NE 146th Way
27708 NE 146th Way
27708 NE 146th Way
27708 NE 146th Way
27708 NE 146th Way
27708 NE 146th Way
27708 NE 146th Way
27708 NE 146th Way
27708 NE 146th Way
27708 NE 146th Way
SEE ALL PHOTOS
27708 NE 146th Way
27708 NE 146th Way
27708 NE 146th Way
27708 NE 146th Way
27708 NE 146th Way
27708 NE 146th Way
27708 NE 146th Way
27708 NE 146th Way
27708 NE 146th Way
27708 NE 146th Way
27708 NE 146th Way
27708 NE 146th Way
27708 NE 146th Way
27708 NE 146th Way
27708 NE 146th Way
27708 NE 146th Way
27708 NE 146th Way
27708 NE 146th Way
27708 NE 146th Way
27708 NE 146th Way
27708 NE 146th Way
27708 NE 146th Way
27708 NE 146th Way
27708 NE 146th Way
27708 NE 146th Way
27708 NE 146th Way
27708 NE 146th Way
27708 NE 146th Way
27708 NE 146th Way
27708 NE 146th Way
27708 NE 146th Way
27708 NE 146th Way
Provided by NWMLS, Listed by RE/MAX Metro Realty, Inc.
Sold

27708 NE 146th Way

27708 NE 146th Way, Duvall, WA 98019

$776,000
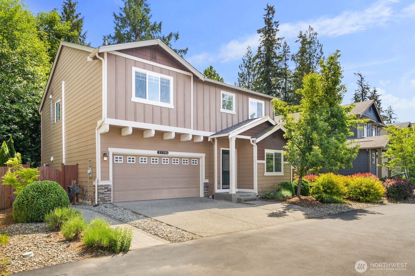
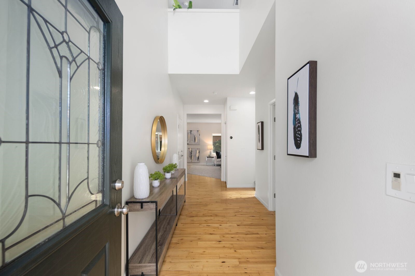
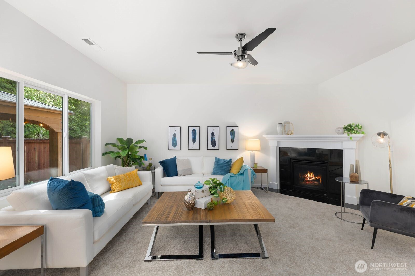
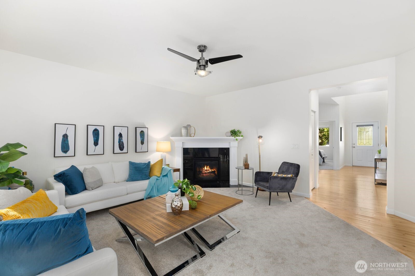
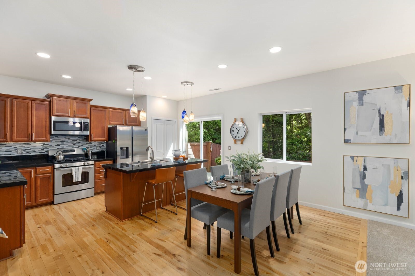
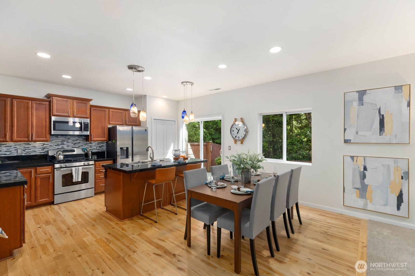
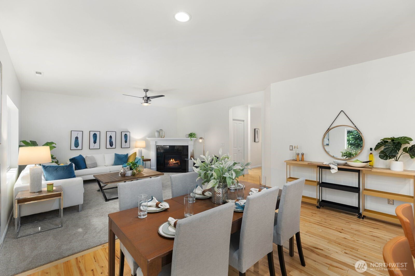
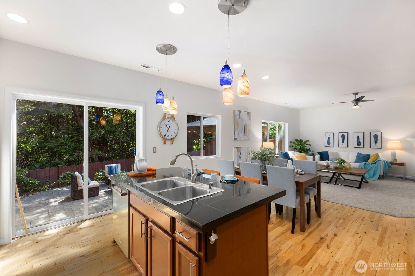
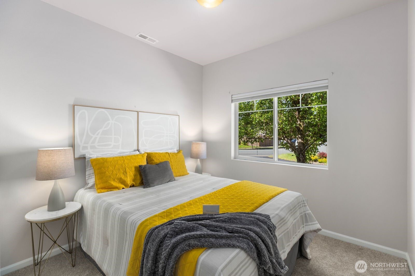
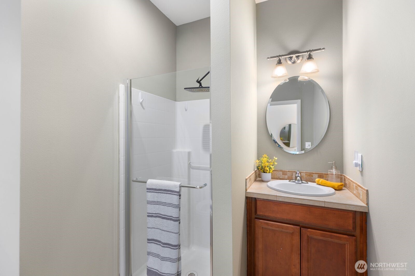
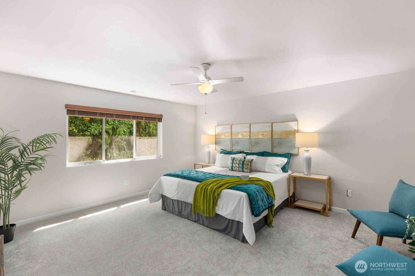
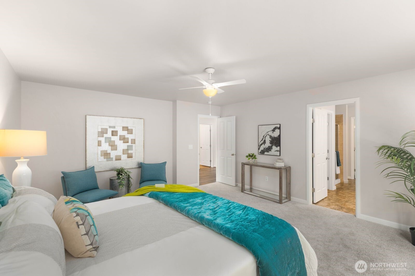
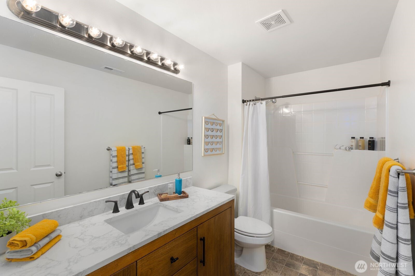
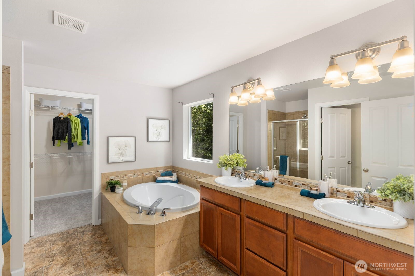
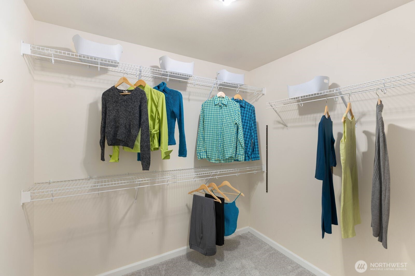
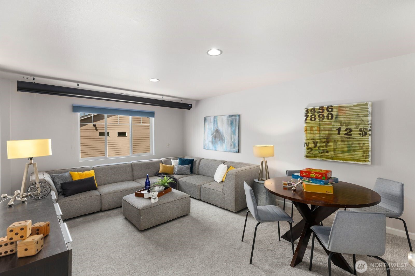
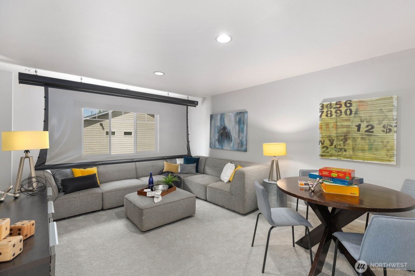
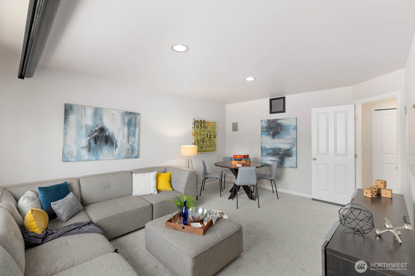
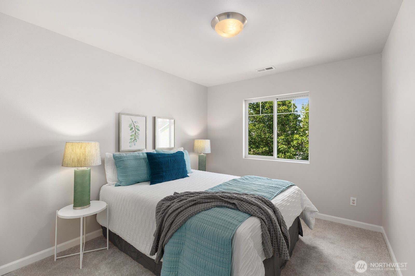
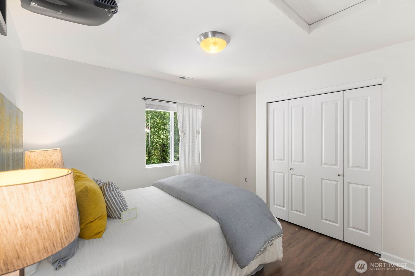
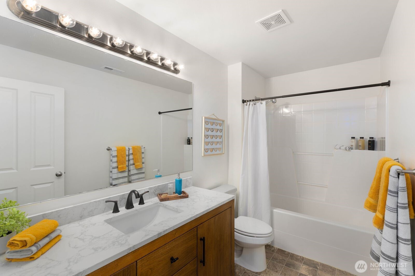
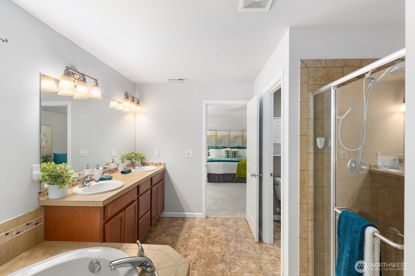
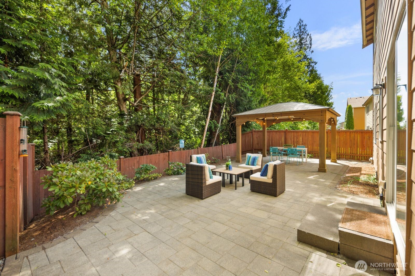
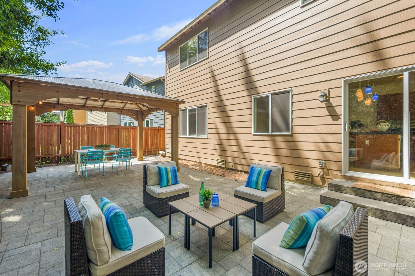
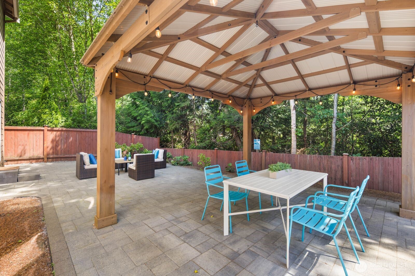
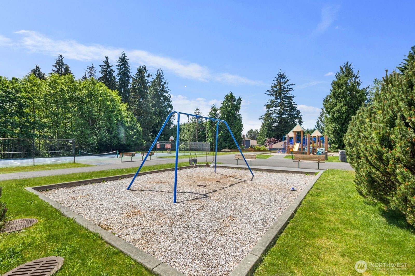
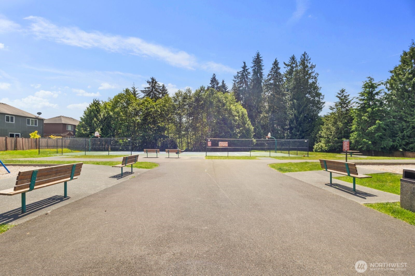
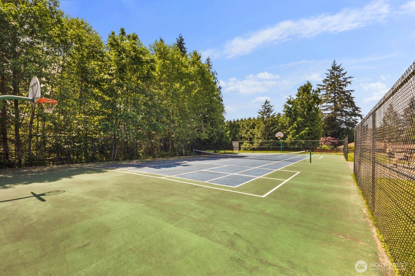
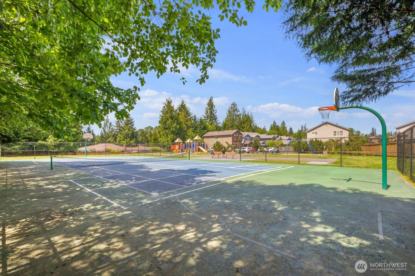
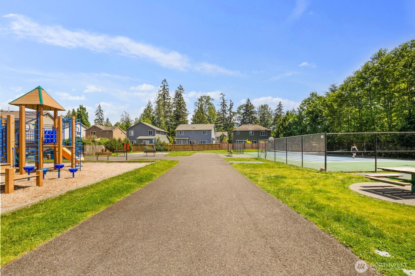
Looking for a house that is your private sanctuary? This home backs to Native Protective Growth that allows maximum privacy and a beautiful wall of green. The seller loved having her coffee under the gazebo and watching the birds every morning. The easy care yard features a large custom patio and a large gazebo. It's perfect for entertaining! The main floor space features an open concept floorplan: Livingroom, dining area and kitchen. Beautiful fireplace and large windows overlooking the patio and green space. There is a raised garden bed and separate storage shed on the side yard. There are 4 bedrooms, living room and large upstairs Bonus room. Bonus room has a projector, pull down screen and built in speakers. One bedroom and the 3/4 bath are on the main level. The Primary suite is large and features a 5 piece bath with soaking tub & walk in closet. 2 car garage. just around the corner (in the cul du sac)is a private neighborhood park featuring basketball hoops, large play structure, swings, tennis court. The neighborhood also features private picnic area (On the left as you come into the neighborhood) with benches. Central Air conditioning for the warm Summers!

4
beds

3
baths

2,330 Sq.Ft. LIVING AREA

4,094 Sq.Ft. lot

Jenn Mueller

Jenn Mueller

Features & Amenities

Interior

  • total bedrooms4
  • Total bathrooms3
  • full bathrooms2
  • three quarter bathroom1
  • Flooring Engineered Hardwood, Laminate, Vinyl, Carpet
  • Fireplace Gas
  • APPLIANCES Dishwasher, Disposal, Dryer, Microwave, Refrigerator, Stove(s)/Range(s), Washer
  • other interior Features Bath Off Primary, Ceiling Fan(s), Fireplace, Walk-In Closet(s), Water Heater

Area & Lot

  • Status Sold
  • Date Sold June 30, 2026
  • Living Area2,330 Sq.Ft.
  • Total Area2,330 Sq.Ft.
  • Lot Area4,094 Sq.Ft.
  • MLS® ID2530115
  • TypeResidential
  • YEAR BUILT2011
  • Architecture StylesContemporary
  • View DescriptionSee Remarks
  • Elementary SchoolStillwater Elem
  • Middle SchoolTolt Mid
  • High SchoolCedarcrest High
  • School DistrictRiverview

Exterior

  • STORIES2
  • water SourcePublic
  • roofComposition
  • lot featuresAdjacent to Public Land, Cul-De-Sac, Curbs, Dead End Street, Paved
  • parkingAttached Garage
  • HEAT TYPEForced Air
  • AIR CONDITIONINGCentral Air, Forced Air
  • sewerSewer Connected
  • SubstructurePillar/Post/Pier, Poured Concrete
  • security FeaturesFully Fenced
  • other exterior FeaturesCement Planked, Wood

Financial

  • Sales Price$776,000
  • Real Estate Tax $8,275/yr
  • HOA $92/mo
View Virtual Tour

Work With Us

We believe homeownership is one of life’s greatest assets and are passionate about helping buyers and sellers achieve their real estate goals.

Follow Us on Instagram