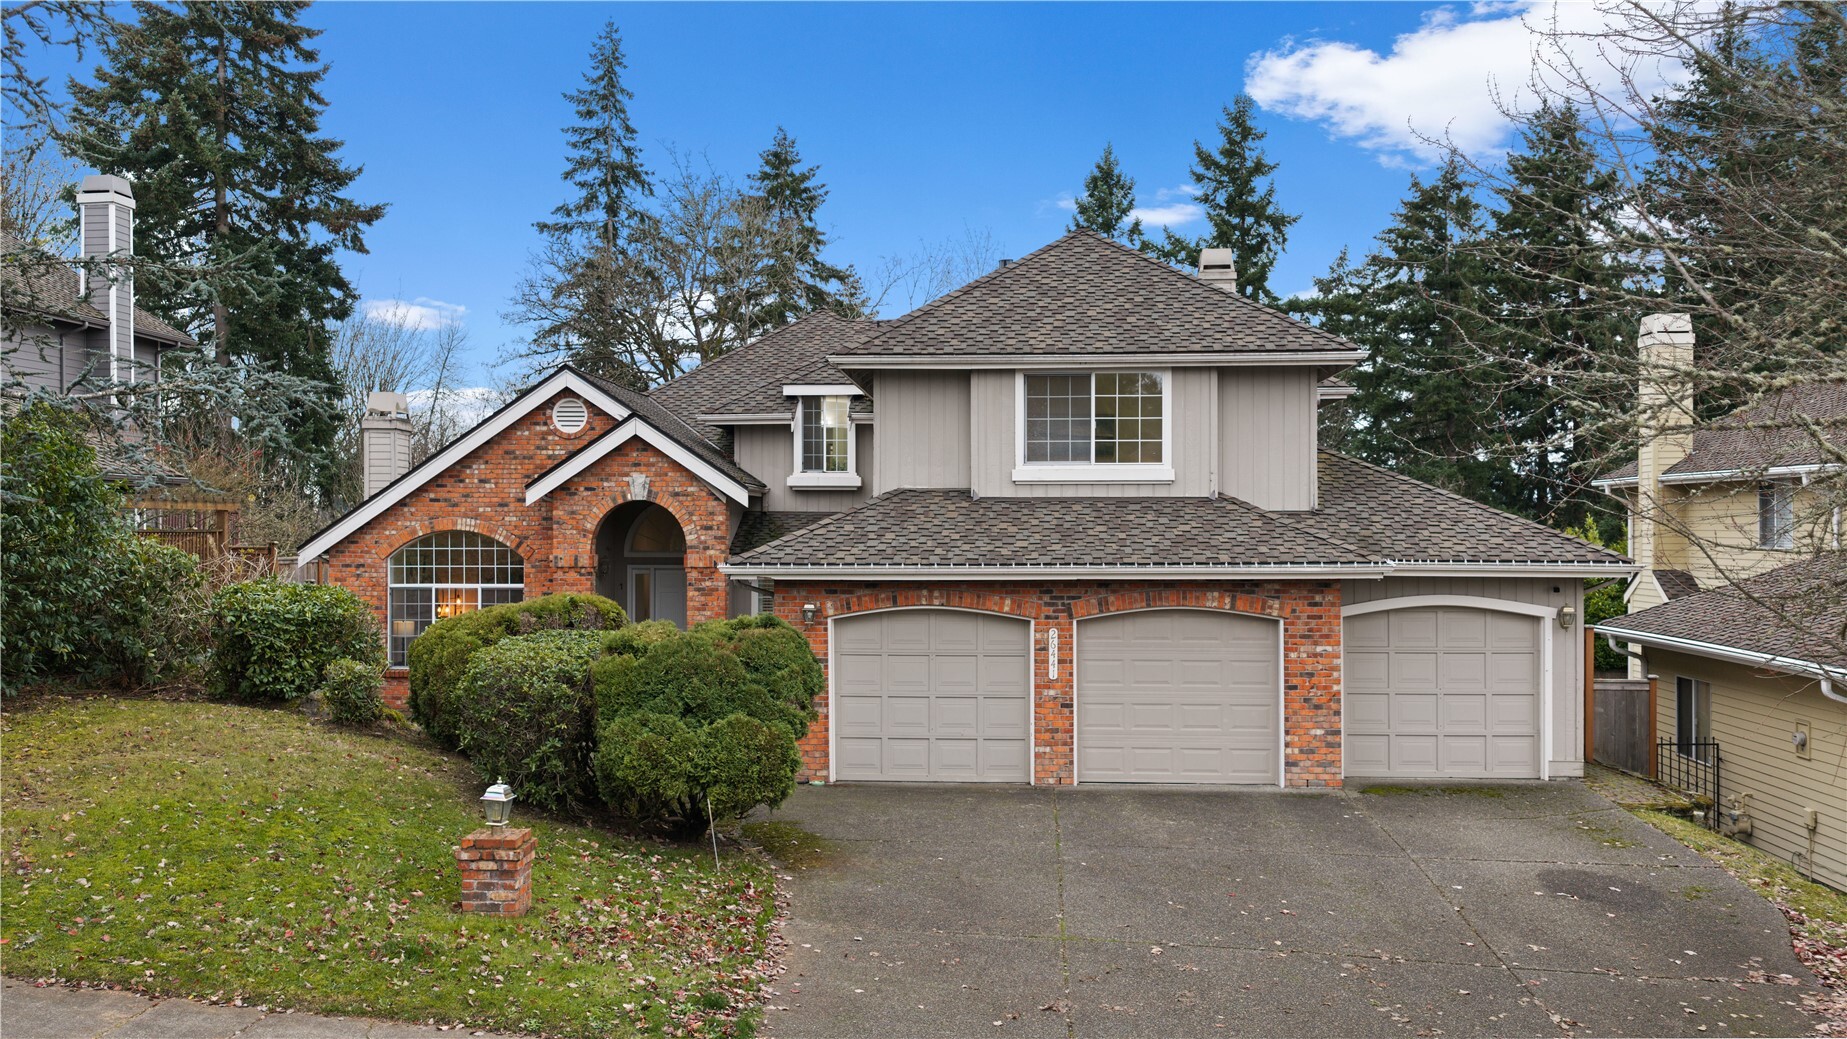
26441 161st Avenue SE
SEE ALL PHOTOS
26441 161st Avenue SE
Listing Broker: COMPASS; Michael Orbino; 425-217-0609; [email protected]
For Sale

26441 161st Avenue SE

26441 161st Avenue SE, Covington, WA 98042

$875,000
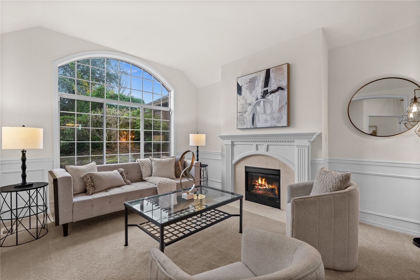
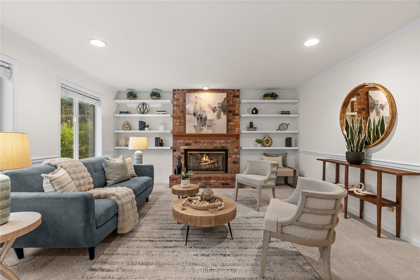
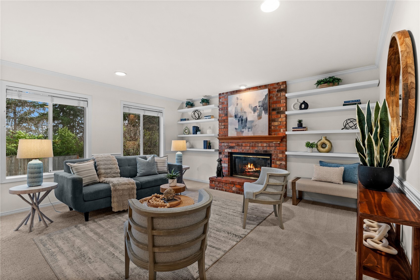
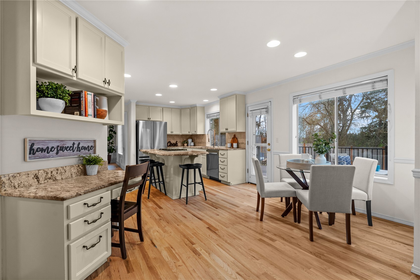
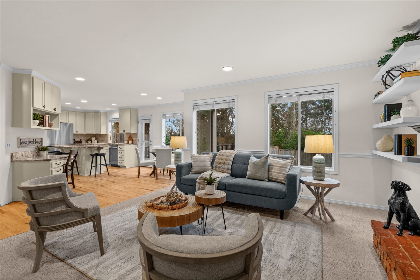
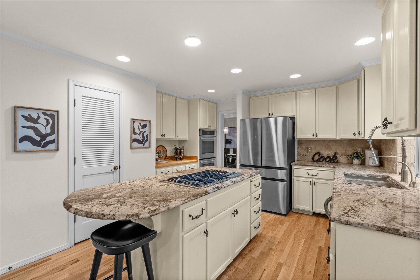
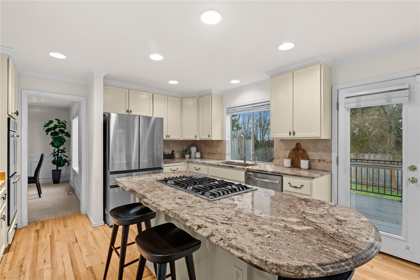
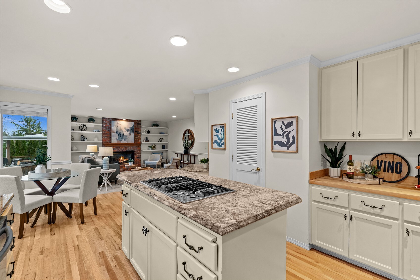
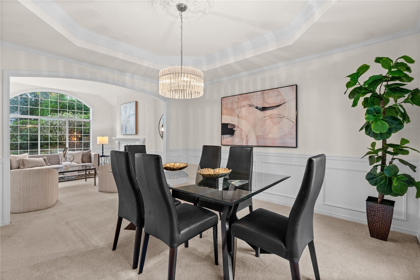
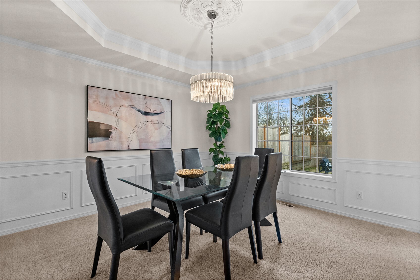
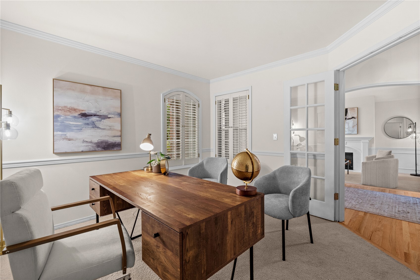
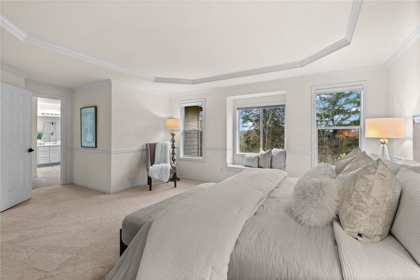
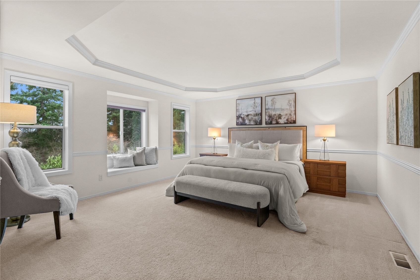
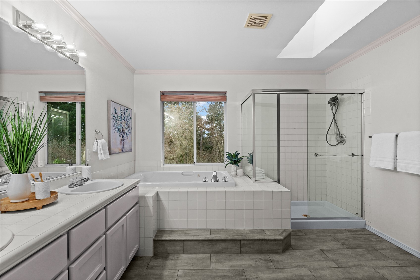
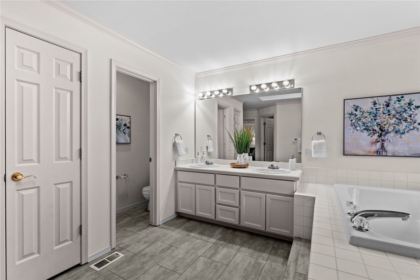
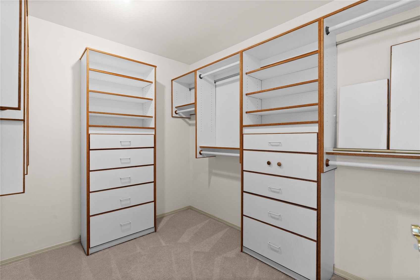
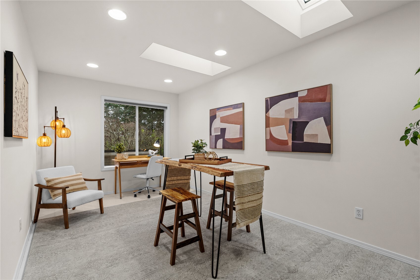
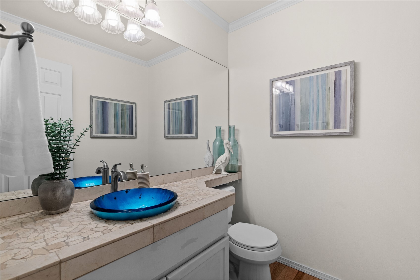
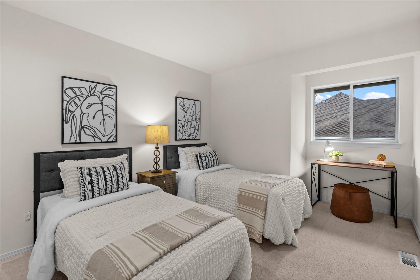
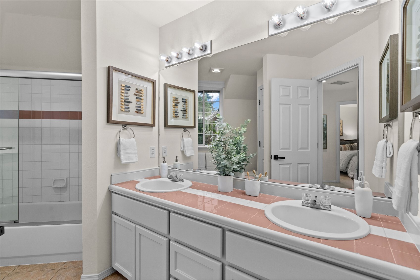
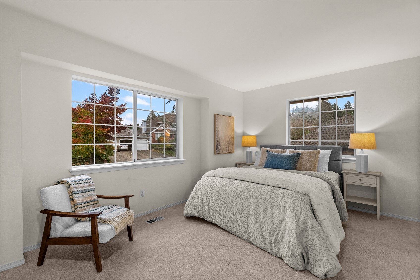
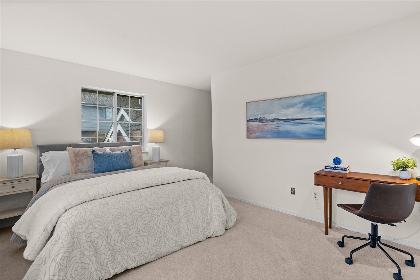
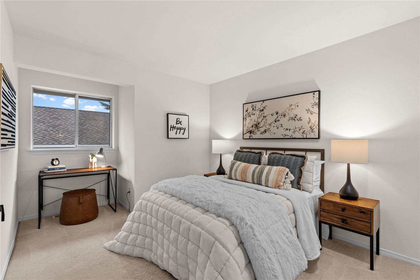
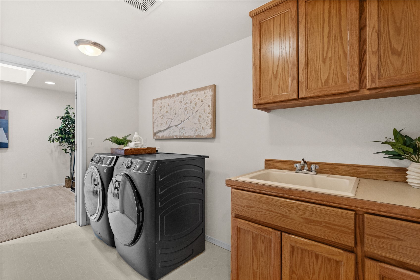
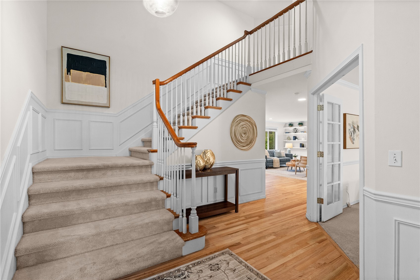
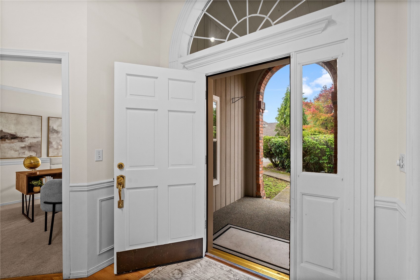
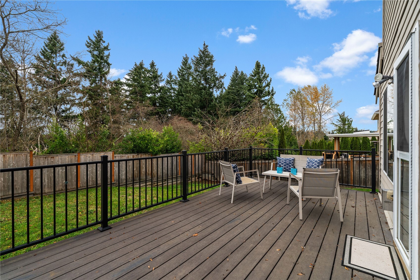
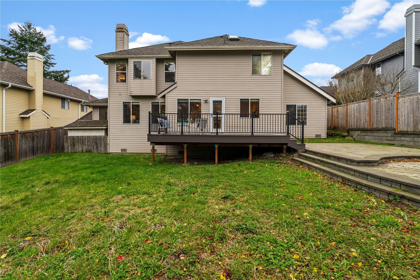
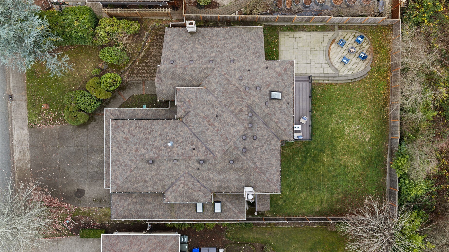
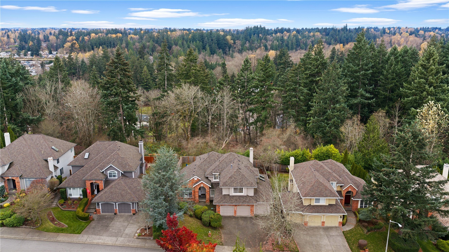
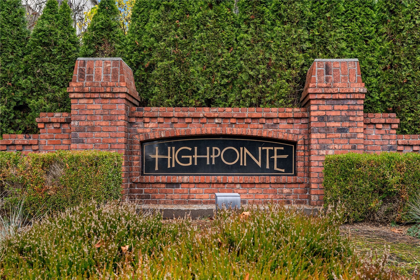
This is the home that proves patience pays off. Gorgeous traditional pacific northwest home in the picturesque Highpointe community in beloved Covington. Elegant wainscotting graces an ideal floor plan with a level entry leading to a double height foyer with stunning formal living and dining rooms that connect to an entertainer's island kitchen with gas cooktop, double oven, large walk-in pantry, slab granite countertops, and stainless-steel appliances. Great room has a kitchen nook for daily dining and super comfy family room with gas fireplace overlooking a private backyard backing to green belt. Handsome main floor den/home office and bonus fully finished room perfect for secondary office, home gym, storage, or craft room. Upper floor has a dreamy primary suite with bench seat, 5-piece bathroom with soaking tub, and huge walk-in closet. Two additional secondary bedrooms with a dual vanity full bathroom along with an oversized 4th bedroom that can double as a perfect bonus/upper recreation room completes the top floor. 3 car garage is extra deep with room for storage. Wired for generator and energy efficient heat pump keeps you cool in the summer with central A/C. Architectural grade roof has decades of life left along with newer composite deck perfect for summer grilling and an extended rear patio ideal for your own firepit and smores nights. Huge backyard is great for practicing sports or gardening. Minutes to Highway 18 with direct access to I-90 or I-5. VA/FHA welcomed!

4
beds

3
baths

2,780 Sq.Ft. LIVING AREA

8,556 Sq.Ft. lot

Jenn Mueller

Jenn Mueller

Features & Amenities

Interior

  • total bedrooms4
  • Total bathrooms3
  • full bathrooms2
  • half bathroom1
  • Flooring Ceramic Tile, Hardwood, Vinyl, Carpet
  • Fireplace Gas
  • APPLIANCES Dishwasher, Disposal, Double Oven, Dryer, Microwave, Refrigerator, Stove(s)/Range(s), Washer
  • other interior Features Bath Off Primary, Dining Room, Fireplace, French Doors, Pantry, Skylight(s), Walk-In Closet(s), Water Heater, Wired for Generator

Area & Lot

  • Status For Sale
  • Living Area2,780 Sq.Ft.
  • Total Area2,780 Sq.Ft.
  • Lot Area8,556 Sq.Ft.
  • MLS® ID2605008
  • TypeResidential
  • YEAR BUILT1994
  • Architecture StylesTraditional
  • Elementary SchoolCovington Elem
  • Middle SchoolMattson Middle
  • High SchoolKentwood High
  • School DistrictKent

Exterior

  • STORIES2
  • water SourcePublic
  • roofComposition
  • lot featuresCurbs, Dead End Street, Paved, Sidewalk
  • parkingAttached Garage
  • HEAT TYPEForced Air, Heat Pump
  • AIR CONDITIONINGCentral Air, Heat Pump
  • sewerSewer Connected
  • SubstructurePoured Concrete
  • security FeaturesPartially Fenced
  • other exterior FeaturesBrick, Wood

Financial

  • Sales Price$875,000
  • Real Estate Tax $8,083/yr
  • HOA $58/mo
View Virtual Tour
image

Schedule a Showing

We would love to show you our beautiful property. Please select your preferred date and time below. An agent will be in touch shortly to confirm your appointment.

Schedule a Showing

We would love to show you our beautiful property. Please select your preferred date and time below. An agent will be in touch shortly to confirm your appointment.

Thank you for your interest in 26441 161st Avenue SE, Covington, WA 98042. We are reviewing your request and will be in touch shortly!

Mortgage Calculator

Estimate your monthly mortgage payment, including the principal and interest, property taxes, and HOA. Adjust the values to generate a more accurate rate.

All estimates are provided for informational purposes only. Actual amounts may vary.
$0,000 Your Payment 20 15 65
$0,000 Your Payment

Work With Us

We believe homeownership is one of life’s greatest assets and are passionate about helping buyers and sellers achieve their real estate goals.

Follow Us on Instagram